

Lake Ridge by WL Homes Model Homes: Which Floor Plan Is Right for You?
If you’ve driven through Avenir’s gated entrances lately, you already know the buzz around Lake Ridge is well-earned. As of October 2026, WL Homes has brought its signature lakefront-inspired floor plans to life here, and for buyers trying to decide which layout fits their family, their lifestyle, or their investment goals, walking the model homes is the single best way to decide. I’m Jean Taveras of Atlis Realty, and I’ve spent countless hours inside these models with clients — let me walk you through what you’ll see, and how to choose wisely.
Why Lake Ridge Is One of Avenir’s Most Talked-About Collections
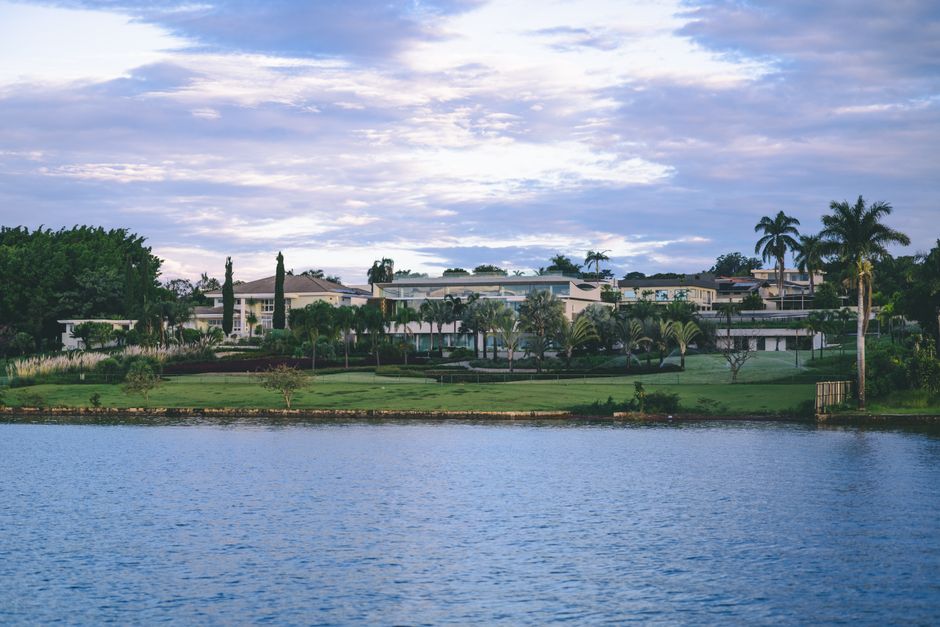
Lake Ridge sits within Avenir, the master-planned community that’s reshaping the northern corridor of Palm Beach Gardens along Coconut Boulevard, just west of the Beeline Highway and a quick hop to I-95 and the Florida Turnpike. WL Homes designed Lake Ridge to lean into the natural lake and preserve views that make Avenir’s interior sections feel worlds away from the daily hustle — even though PGA Boulevard’s shopping, dining, and the Gardens Mall are only about 20 minutes east.
Homes here start from the $1M+ range, with reported pricing in the $969,900 to $1,750,000 range depending on floor plan, lot premiums, and selected options — up to $75K in design options are typically available to personalize your home. Residences range from roughly 2,531 to 4,882 air-conditioned square feet, with 3-4 bedrooms, 2-3 bathrooms, and 2-4 car garages. That range matters, because it means Lake Ridge isn’t a one-size-fits-all community — it’s built to serve empty nesters, growing families, and multi-generational households alike.
You can review the full builder lineup and site context on our Lake Ridge by WL Homes page, and see how this neighborhood fits within the broader master plan via the Avenir site plan.
Touring the Models: What to Pay Attention To
When clients walk through the Lake Ridge models with me, I always tell them: don’t just admire the finishes — evaluate the bones. Here’s what separates a floor plan that looks good on a tour from one that actually works for your daily life:
- Sightlines to the water. Lake Ridge’s premium lots back up to the community’s namesake lake. Some floor plans are designed with the great room and primary suite oriented toward the water; others place the garage or secondary bedrooms there. If a water view matters to you, ask specifically which lots pair with which elevations.
- Flow between kitchen, gathering room, and outdoor living. WL Homes has leaned into open-concept living across this collection, with sliding glass walls that extend the living space onto covered lanais — ideal for Palm Beach Gardens’ near year-round indoor-outdoor lifestyle.
- Flex space. Many of the larger plans (closer to the 3,700–4,882 sq. ft. range) include a den, flex room, or loft that can become a home office, home gym, or guest suite. If you’re relocating for remote or hybrid work, this is often the deciding factor.
- Garage configuration. With 2-4 car garage options across the lineup, investors and multi-vehicle households should map this against resale demand — garage count is one of the more underrated value drivers in Avenir resales right now.
Matching Floor Plans to Buyer Types
Having guided dozens of buyers through Avenir’s various builders, I’ve found most Lake Ridge shoppers fall into a few categories. Here’s how I’d steer each one:
The Downsizer Seeking Single-Level Luxury
If you’re coming from a larger home elsewhere in Palm Beach County and want fewer stairs but no compromise on finishes, look closely at the smaller end of the Lake Ridge range — plans closer to 2,531–2,900 sq. ft. These typically offer 3 bedrooms and 2-3 bathrooms with efficient, single-story layouts, high-end kitchens, and spa-like primary baths. They tend to carry a lower carrying cost while still delivering the resort-style lifestyle Avenir is known for.
The Growing Family
Families with school-age children or older relatives in the household should prioritize the mid-to-larger plans — generally in the 3,200–4,000 sq. ft. range — which typically include a bonus room, additional bedrooms, and larger garages. These layouts also tend to sit on slightly larger homesites, giving kids and pets room to roam while staying inside Avenir’s gated, amenity-rich footprint.
The Investor or Multi-Generational Buyer
If your goal is long-term appreciation or accommodating extended family, the largest Lake Ridge plans — approaching 4,882 sq. ft. — are worth a serious look. According to the most recent Lake Ridge market data (updated September 2026), the average sold price has climbed to roughly $1.2M in 2026, up from $917K in 2024, with average days on market around 101. That trajectory suggests sustained buyer demand, which matters if you’re weighing resale or rental potential. For a broader view of how Lake Ridge compares to Avenir’s other builder offerings, our All Avenir Builders guide is a useful reference point.
How Lake Ridge Fits Into the Avenir Lifestyle
One thing I always remind buyers: you’re not just purchasing a floor plan, you’re buying into Avenir’s lifestyle infrastructure — trails, parks, future town center amenities, and a location that keeps you close to everything Palm Beach Gardens does well. From Lake Ridge, you’re a short drive from PGA Boulevard’s restaurant row, the boutiques and dining at Downtown at the Gardens, and the growing medical and office corridor along Military Trail. Beach lovers can reach Juno Beach or Palm Beach Gardens’ public beach access points in roughly 20-25 minutes, while commuters appreciate quick access to I-95 and the Turnpike for trips south to West Palm Beach or north to Jupiter and the Treasure Coast.
For a full picture of what’s happening across Avenir in 2026 — new builder releases, amenity updates, and community milestones — I’d point you to our Complete 2026 Avenir Guide, as well as our broader Avenir Community Guide.
Comparing Lake Ridge to Other Avenir Collections
Buyers often ask me how Lake Ridge stacks up against other Avenir neighborhoods like Apex by GL Homes, Regency by Toll Brothers, or Solana Bay by Akel Homes. The honest answer: it depends on your priorities. Lake Ridge’s strength is its water-oriented site plan and WL Homes’ flexible range of floor plans within a single collection — letting buyers move up in square footage without leaving the neighborhood they love. If you want to compare notes across the community before deciding, I recommend touring more than one builder in the same visit. We coordinate these multi-community tours regularly for clients weighing Lake Ridge against neighboring options.
What to Expect on Your Private Tour
When you schedule a tour through TourAvenir.com, I walk you through each available model with a focus on your specific needs — not a generic sales script. We’ll discuss lot premiums, which homesites still offer lake or preserve views, how current pricing compares to the builder’s original release pricing, and realistic timelines for move-in. Given that days on market have stretched slightly in 2026 compared to 2024 (101 days versus 48), there’s a bit more room for thoughtful decision-making than there was during the earlier phases of Avenir’s build-out — but desirable lake-view lots still move quickly.
Frequently Asked Questions
What is the price range for homes at Lake Ridge by WL Homes?
As of late 2026, Lake Ridge homes are priced from approximately $969,900 to $1,750,000, with the community positioned as a $1M+ luxury offering within Avenir. Pricing varies based on floor plan, lot location (especially lake-view homesites), and selected design options, which can add up to $75,000 to the base price.
How big are the homes in Lake Ridge?
Floor plans range from roughly 2,531 to 4,882 square feet under air, with 3-4 bedrooms, 2-3 bathrooms, and 2-4 car garage configurations. This range allows everyone from downsizers to large families to find a fitting layout within the same neighborhood.
How does Lake Ridge compare to other communities within Avenir?
Lake Ridge stands out for its water-oriented homesites and the breadth of floor plans WL Homes offers within a single collection. Other Avenir neighborhoods, like those from Toll Brothers, GL Homes, and Kolter, offer their own distinct architectural styles and amenity packages. We recommend touring multiple communities — our team can arrange this easily through TourAvenir.com.
How far is Lake Ridge from PGA Boulevard and the beach?
Lake Ridge sits within Avenir in the northern part of Palm Beach Gardens, roughly 20-25 minutes from PGA Boulevard’s dining and retail corridor and a similar drive to Juno Beach and other public beach access points, with convenient access to both I-95 and the Florida Turnpike.
Ready to Explore Lake Ridge by WL Homes?
Choosing the right floor plan is easier in person — the way light moves through the great room, how the lanai frames the lake, whether that flex room becomes your office or your in-laws’ suite. Let’s walk the Lake Ridge models together and find the plan that truly fits your next chapter.
Contact Jean Taveras at Atlis Realty to schedule your private tour:
📞 561.677.8871
📧 info@atlisre.com
🌐 TourAvenir.com
