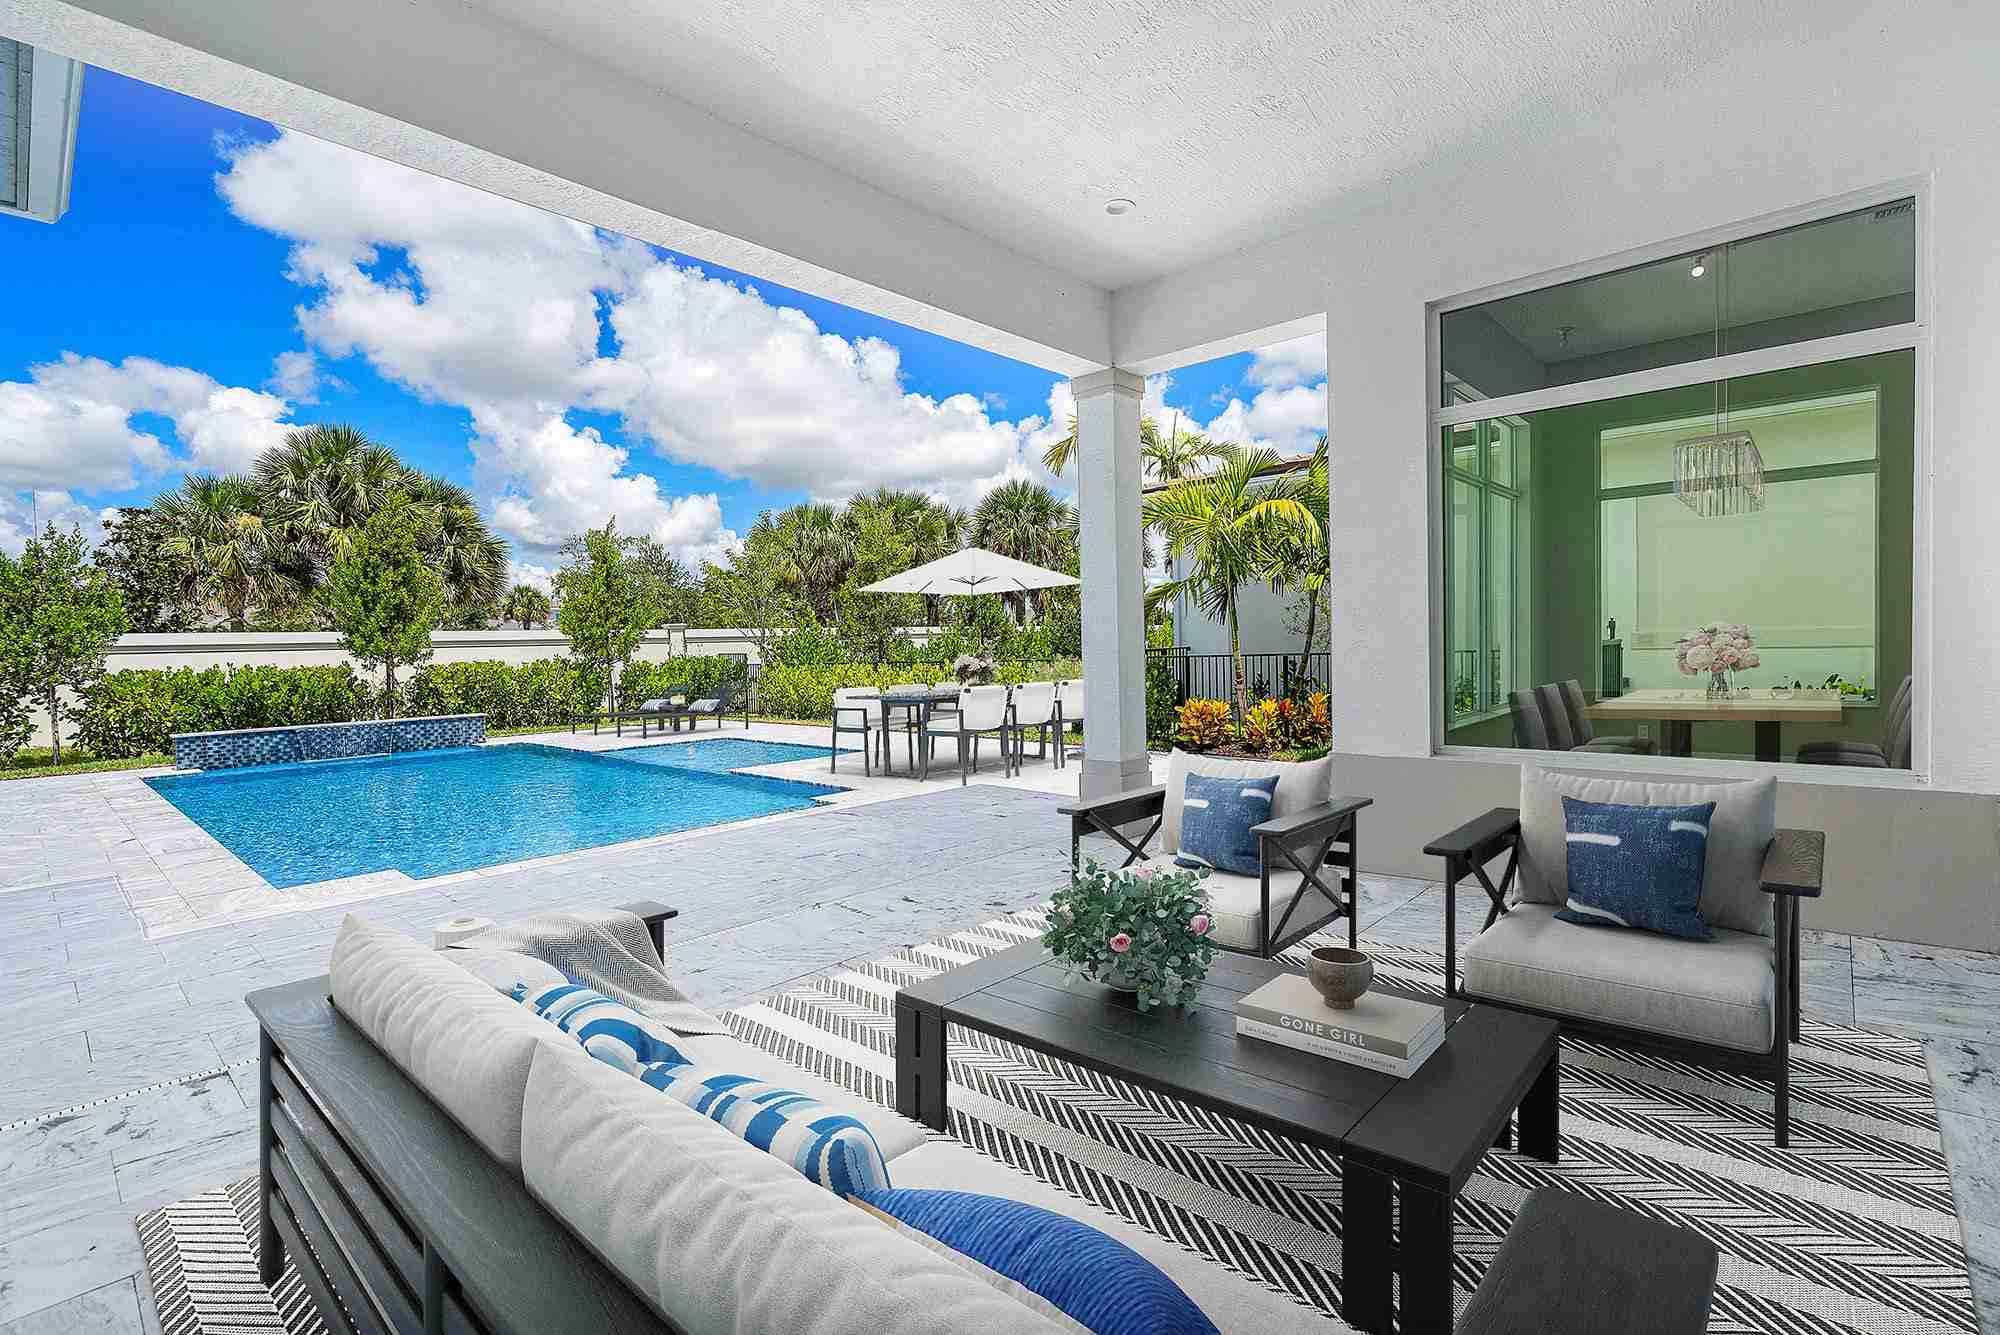
WL Homes at Avenir: Stone Gate, Longview, and Lake Ridge
Luxury Living, Elevated. Now Accepting VIP Registrations.
Community Overview
WL Homes is proud to introduce three new luxury communities within the prestigious master-planned development of Avenir in Palm Beach Gardens, Florida: Stone Gate, Longview, and Lake Ridge. Each neighborhood has been thoughtfully designed to reflect the highest standards of architectural excellence, lifestyle amenities, and community engagement.
Together, these neighborhoods offer a rare opportunity to experience the finest in modern living within a naturally preserved environment.
Features
Gated entries with enhanced landscaping and privacy walls.
Luxurious one- and two-story residences with customizable floor plans.
Architectural designs blending Coastal Contemporary, Transitional, and Modern influences.
Energy-efficient construction and smart-home technology.
Expansive homesites, many with water or preserve views.
High-end interior finishes including chef’s kitchens, designer tile work, and spa-inspired bathrooms.
Community connectivity to Avenir’s parks, trails, and town center.
Potential Price Ranges
Community
Estimated Starting Price
Estimated Upper Range
Stone Gate
From the $1.2 million
Up to $2.0+ million
Longview
From the $1.5 million
Up to $2.5+ million
Lake Ridge
From the high $900,000s
Up to $1.8+ million
Note: Final pricing is subject to change based on final builder releases and options selected.
JOIN VIP LIST
Potential Model Information
WL Homes anticipates offering a range of model series to meet the needs of different lifestyles:
Stone Gate at Avenir
The Belleview – 3 Bedrooms, 3.5 Baths, Den, 3-Car Garage | Approx. 2,800 sq ft
The Harrington – 4 Bedrooms, 4.5 Baths, Loft, 3-Car Garage | Approx. 3,500 sq ft
The Seabrook – 5 Bedrooms, 5 Baths, Bonus Room, 3-Car Garage | Approx. 4,200 sq ft
Longview at Avenir
The Grandview – 4 Bedrooms, 5 Baths, Club Room, 4-Car Garage | Approx. 4,000 sq ft
The Horizon – 5 Bedrooms, 5.5 Baths, Game Room, Theater Option | Approx. 4,800 sq ft
The Veranda – 6 Bedrooms, 6.5 Baths, Dual Owner’s Suites, 4-Car Garage | Approx. 5,200 sq ft
Lake Ridge at Avenir
The Monterey – 3 Bedrooms, 3 Baths, Study, 2-Car Garage | Approx. 2,500 sq ft
The Avalon – 4 Bedrooms, 4 Baths, Den/Flex Space | Approx. 3,100 sq ft
The Laguna – 5 Bedrooms, 4.5 Baths, Bonus Room | Approx. 3,700 sq ft
All models will offer multiple exterior elevation styles and extensive interior customization packages.
Home Sizes
Stone Gate Homes: Ranging from approximately 2,800 sq ft to 4,200+ sq ft under air.
Longview Homes: Ranging from approximately 4,000 sq ft to 5,200+ sq ft under air.
Lake Ridge Homes: Ranging from approximately 2,400 sq ft to 3,700+ sq ft under air.
Amenities
Residents of Stone Gate, Longview, and Lake Ridge at Avenir will enjoy exclusive amenities, in addition to access to Avenir’s master community offerings:
Community-Specific Amenities:
Private community clubhouses with social spaces and meeting rooms.
Resort-style swimming pools and cabanas.
Fully equipped fitness centers.
Children’s playgrounds and recreation fields.
Scenic lakes, water features, and shaded walking trails.
Avenir Master Community Amenities:
The Avenir Town Center (planned with shops, dining, and services).
16,000 square foot Avenir Residents’ Club with resort pools, fitness, tennis, pickleball, and kids’ activities.
2,400-acre Conservation Area and Nature Preserve.
Extensive hiking, biking, and equestrian trails.
Future golf course and country club (planned).
Direct access to top-rated public and private schools.
Be the First to Know
WL Homes is now accepting VIP Registrations for early information, priority access, and exclusive pre-construction opportunities.
Joining the VIP list ensures you receive:
Early model release announcements.
Invitations to private preview events.
Special pricing incentives for early buyers.
Exclusive updates on construction milestones and timelines.
Inventory will be limited. Early registration is highly recommended.
Disclaimer: While we have the permission of WL Homes at Avenir to introduce you as a potential home purchaser, Atlis Realty LLC and/or its affiliates, representatives or, if no company is listed, then Jean Taveras, is not affiliated in any way with the Seller, WL Homes at Avenir, or any of its affiliates. Furthermore, Atlis Realty LLC or, if no company is listed, then Jean Taveras, is not an agent or authorized representative of the Seller, WL Homes at Avenir, or any of its affiliates.