

Video Credit: Frankelley Nunez, Realtor – Realty One Group Innovation
Overview: The Paige Model – Where Function Meets Flair
The Paige Model is a single-story residence that balances luxury and livability. With approximately 3,248 square feet of air-conditioned living space, this floor plan includes 3 bedrooms, 3.5 bathrooms, a club room (or optional 4th bedroom), and a 3-car garage. From curb appeal to interior finishes, Kolter Homes has curated every detail to satisfy the expectations of the modern homeowner.
Situated in L’ambiance at Avenir, the home offers residents a tranquil retreat with the convenience of being moments from upscale shopping, dining, golf, and beaches that define Palm Beach Gardens living.
Exterior and Curb Appeal: Coastal Contemporary Elegance
Driving through L’ambiance, the quiet tree-lined streets, elegant architecture, and manicured landscaping set a refined tone. The Paige Model features a coastal-contemporary facade, complete with architectural stone accents, expansive windows, and a covered entry that invites guests in with warmth and grandeur.
The front elevation offers several exterior design options with varied rooflines and color schemes to personalize your residence. The three-car garage is smartly integrated into the design, blending form and function while offering ample storage for vehicles, golf carts, and recreational gear.

Entryway and Open Living Concept
Stepping through the front door, you’re immediately greeted by soaring 12-foot ceilings and expansive sightlines that draw your eye through the living area and out toward the backyard. Natural light floods the space thanks to large sliding glass doors and oversized windows, creating a vibrant, airy environment.
The open-concept floor plan is intelligently designed to enhance flow while maintaining clearly defined living zones. The great room, dining area, and kitchen seamlessly connect—ideal for both entertaining and everyday living.

Gourmet Kitchen: The Heart of the Home
The kitchen in the Paige Model is a chef’s dream. It features:
Quartz countertops with waterfall edges
A large central island with bar seating
High-end stainless-steel appliances
Soft-close cabinetry in multiple finish options
A walk-in pantry for ample storage
Whether you’re preparing gourmet meals or enjoying morning coffee, the kitchen’s clean lines, designer fixtures, and thoughtful layout make it both beautiful and highly functional.
Great Room and Dining: A Centerpiece for Connection
Directly adjacent to the kitchen is the great room, which acts as the social hub of the home. With custom coffered ceilings, recessed lighting, and an optional built-in media center, this space is both stylish and versatile.
The dining area accommodates a large table and flows effortlessly to the outdoor living space, making it perfect for dinner parties or casual family meals.

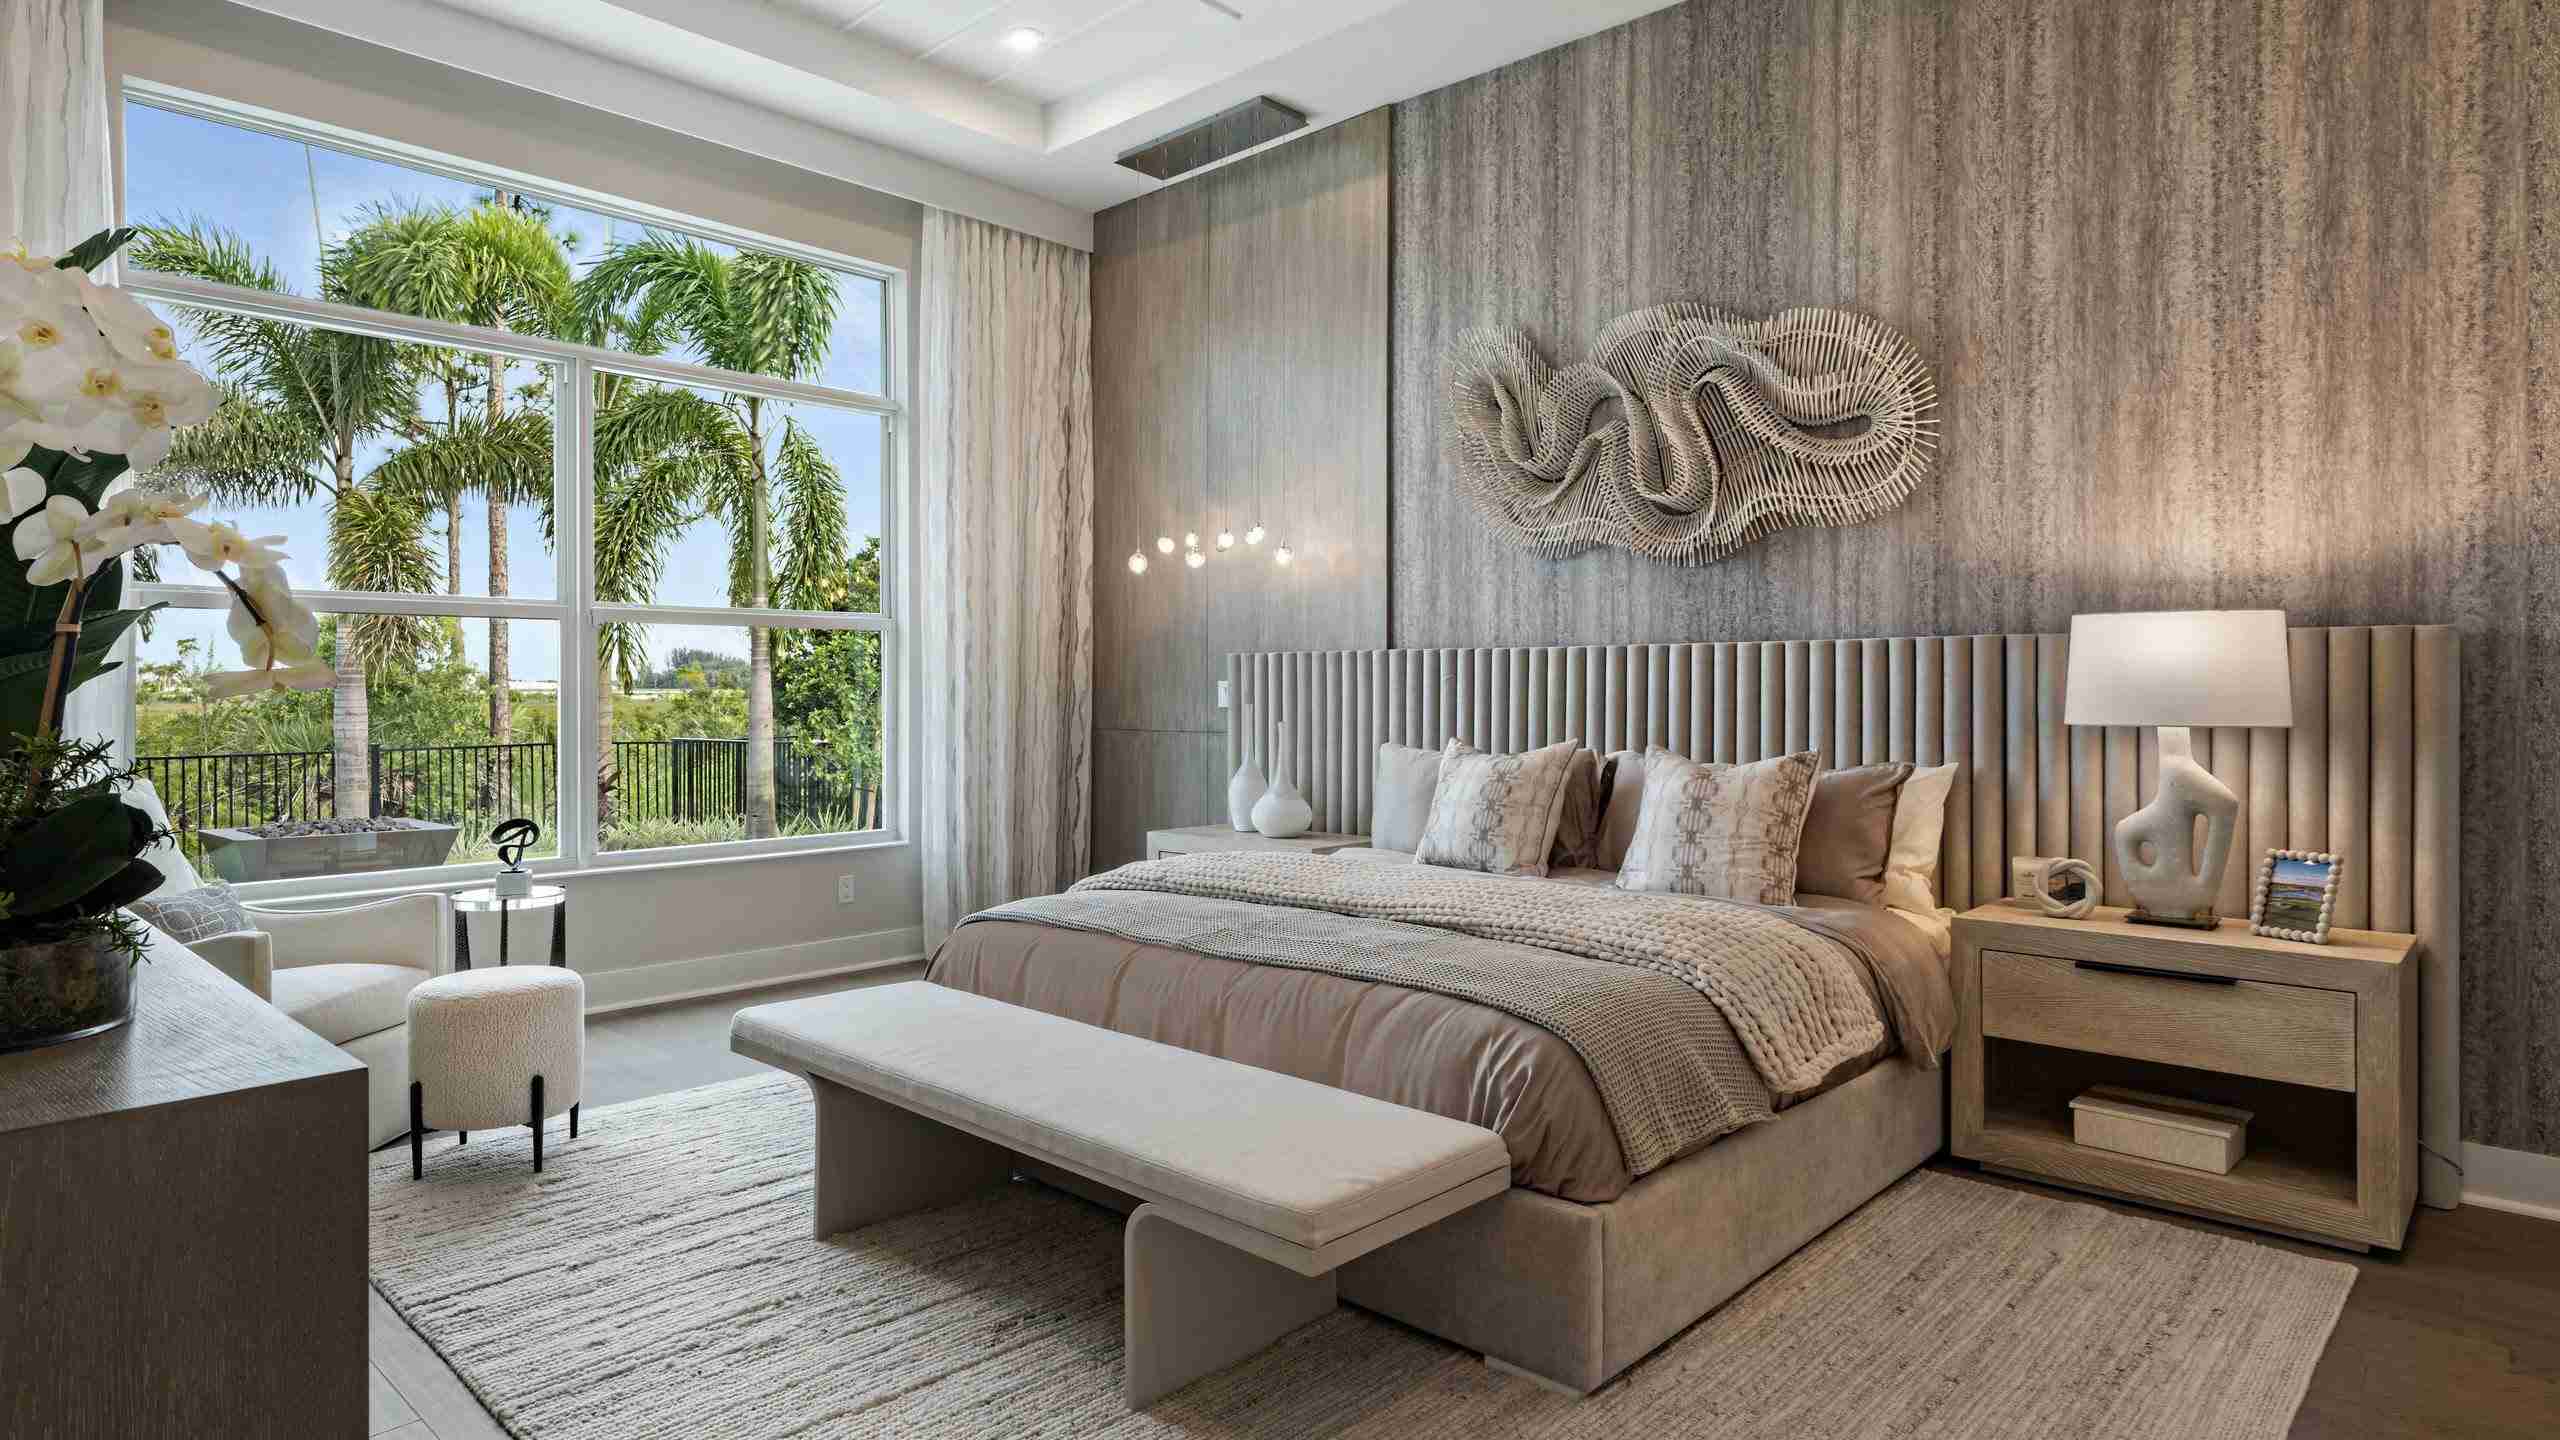
Owner’s Suite: Private, Spacious, and Serene
The owner’s suite in the Paige Model is a true retreat. It features:
Tray ceilings and picture windows with backyard views
Two walk-in closets with custom built-in shelving options
An ensuite bath that rivals luxury spas
In the bath, enjoy:
A freestanding soaking tub
An oversized frameless glass shower
Separate vanities with quartz counters
Private water closet
Kolter Homes has masterfully combined functionality and indulgence, offering a private space where residents can truly unwind.
Secondary Bedrooms and Club Room
On the opposite side of the home, you’ll find two additional bedrooms, each with its own ensuite bathroom and walk-in closet—perfect for guests or family members seeking privacy.
The club room offers incredible flexibility. Use it as a:
Home office
Media room
Home gym
Optional 4th bedroom
This extra space enhances the home’s adaptability, accommodating a variety of lifestyles and future needs.
Outdoor Living: The Florida Dream Realized
Florida living isn’t complete without outdoor space, and the Paige Model delivers. The covered lanai—accessible from both the great room and owner’s suite—can be upgraded with:
A summer kitchen
Custom pool and spa packages
Outdoor seating and entertainment areas
Whether hosting a poolside brunch or enjoying an evening cocktail under the stars, your backyard becomes an extension of your indoor living space.
Energy Efficiency & Smart Home Features
Kolter Homes integrates modern technology and energy-conscious building into every home. The Paige Model comes equipped with:
Smart thermostats
Energy-efficient impact-rated windows
LED lighting
Tankless water heaters
EV charging-ready garage
These features help reduce utility costs while supporting a sustainable lifestyle.
Why L’ambiance at Avenir is the Ideal Setting
L’ambiance by Kolter Homes is a private enclave within Avenir, offering a curated collection of estate homes in a gated, upscale environment. Residents enjoy:
Exclusive clubhouse access
Fitness center and resort-style pool
Walking and biking trails
A planned Town Center with retail and dining
Proximity to top-rated schools and healthcare
This Palm Beach Gardens location puts you close to I-95, the Florida Turnpike, PGA Boulevard, and everything this vibrant city has to offer—from golf courses to oceanfront parks.
Avenir: Palm Beach Gardens’ Flagship Master-Planned Community
Spanning over 4,700 acres, Avenir is redefining luxury community living in South Florida. The development will include:
Over 3,900 homes
Commercial space and offices
Parks and nature preserves
A planned charter school
Cutting-edge amenities
As part of this visionary development, L’ambiance by Kolter Homes stands out as a premier choice for those who value elegance, comfort, and a sense of belonging.
Final Thoughts: The Paige Model Delivers on Every Front
From its architectural finesse to its functional yet luxurious floor plan, the Paige Model by Kolter Homes is an outstanding option for homebuyers seeking quality construction and timeless design.
Located in the prestigious L’ambiance at Avenir, this home offers the best of Palm Beach Gardens living—combining serenity, access, and prestige into a seamless residential experience.
If you’re considering a move or investment in South Florida, the Paige Model deserves a personal tour.
📍 Schedule Your Private Tour Today
Experience the Paige Model in person. Book your private appointment or guided tour through TourAvenir.com and take the next step toward owning a home in L’ambiance at Avenir.
📞 For immediate assistance, call (561) 677-8871
📩 Email: info@atlisre.com
