

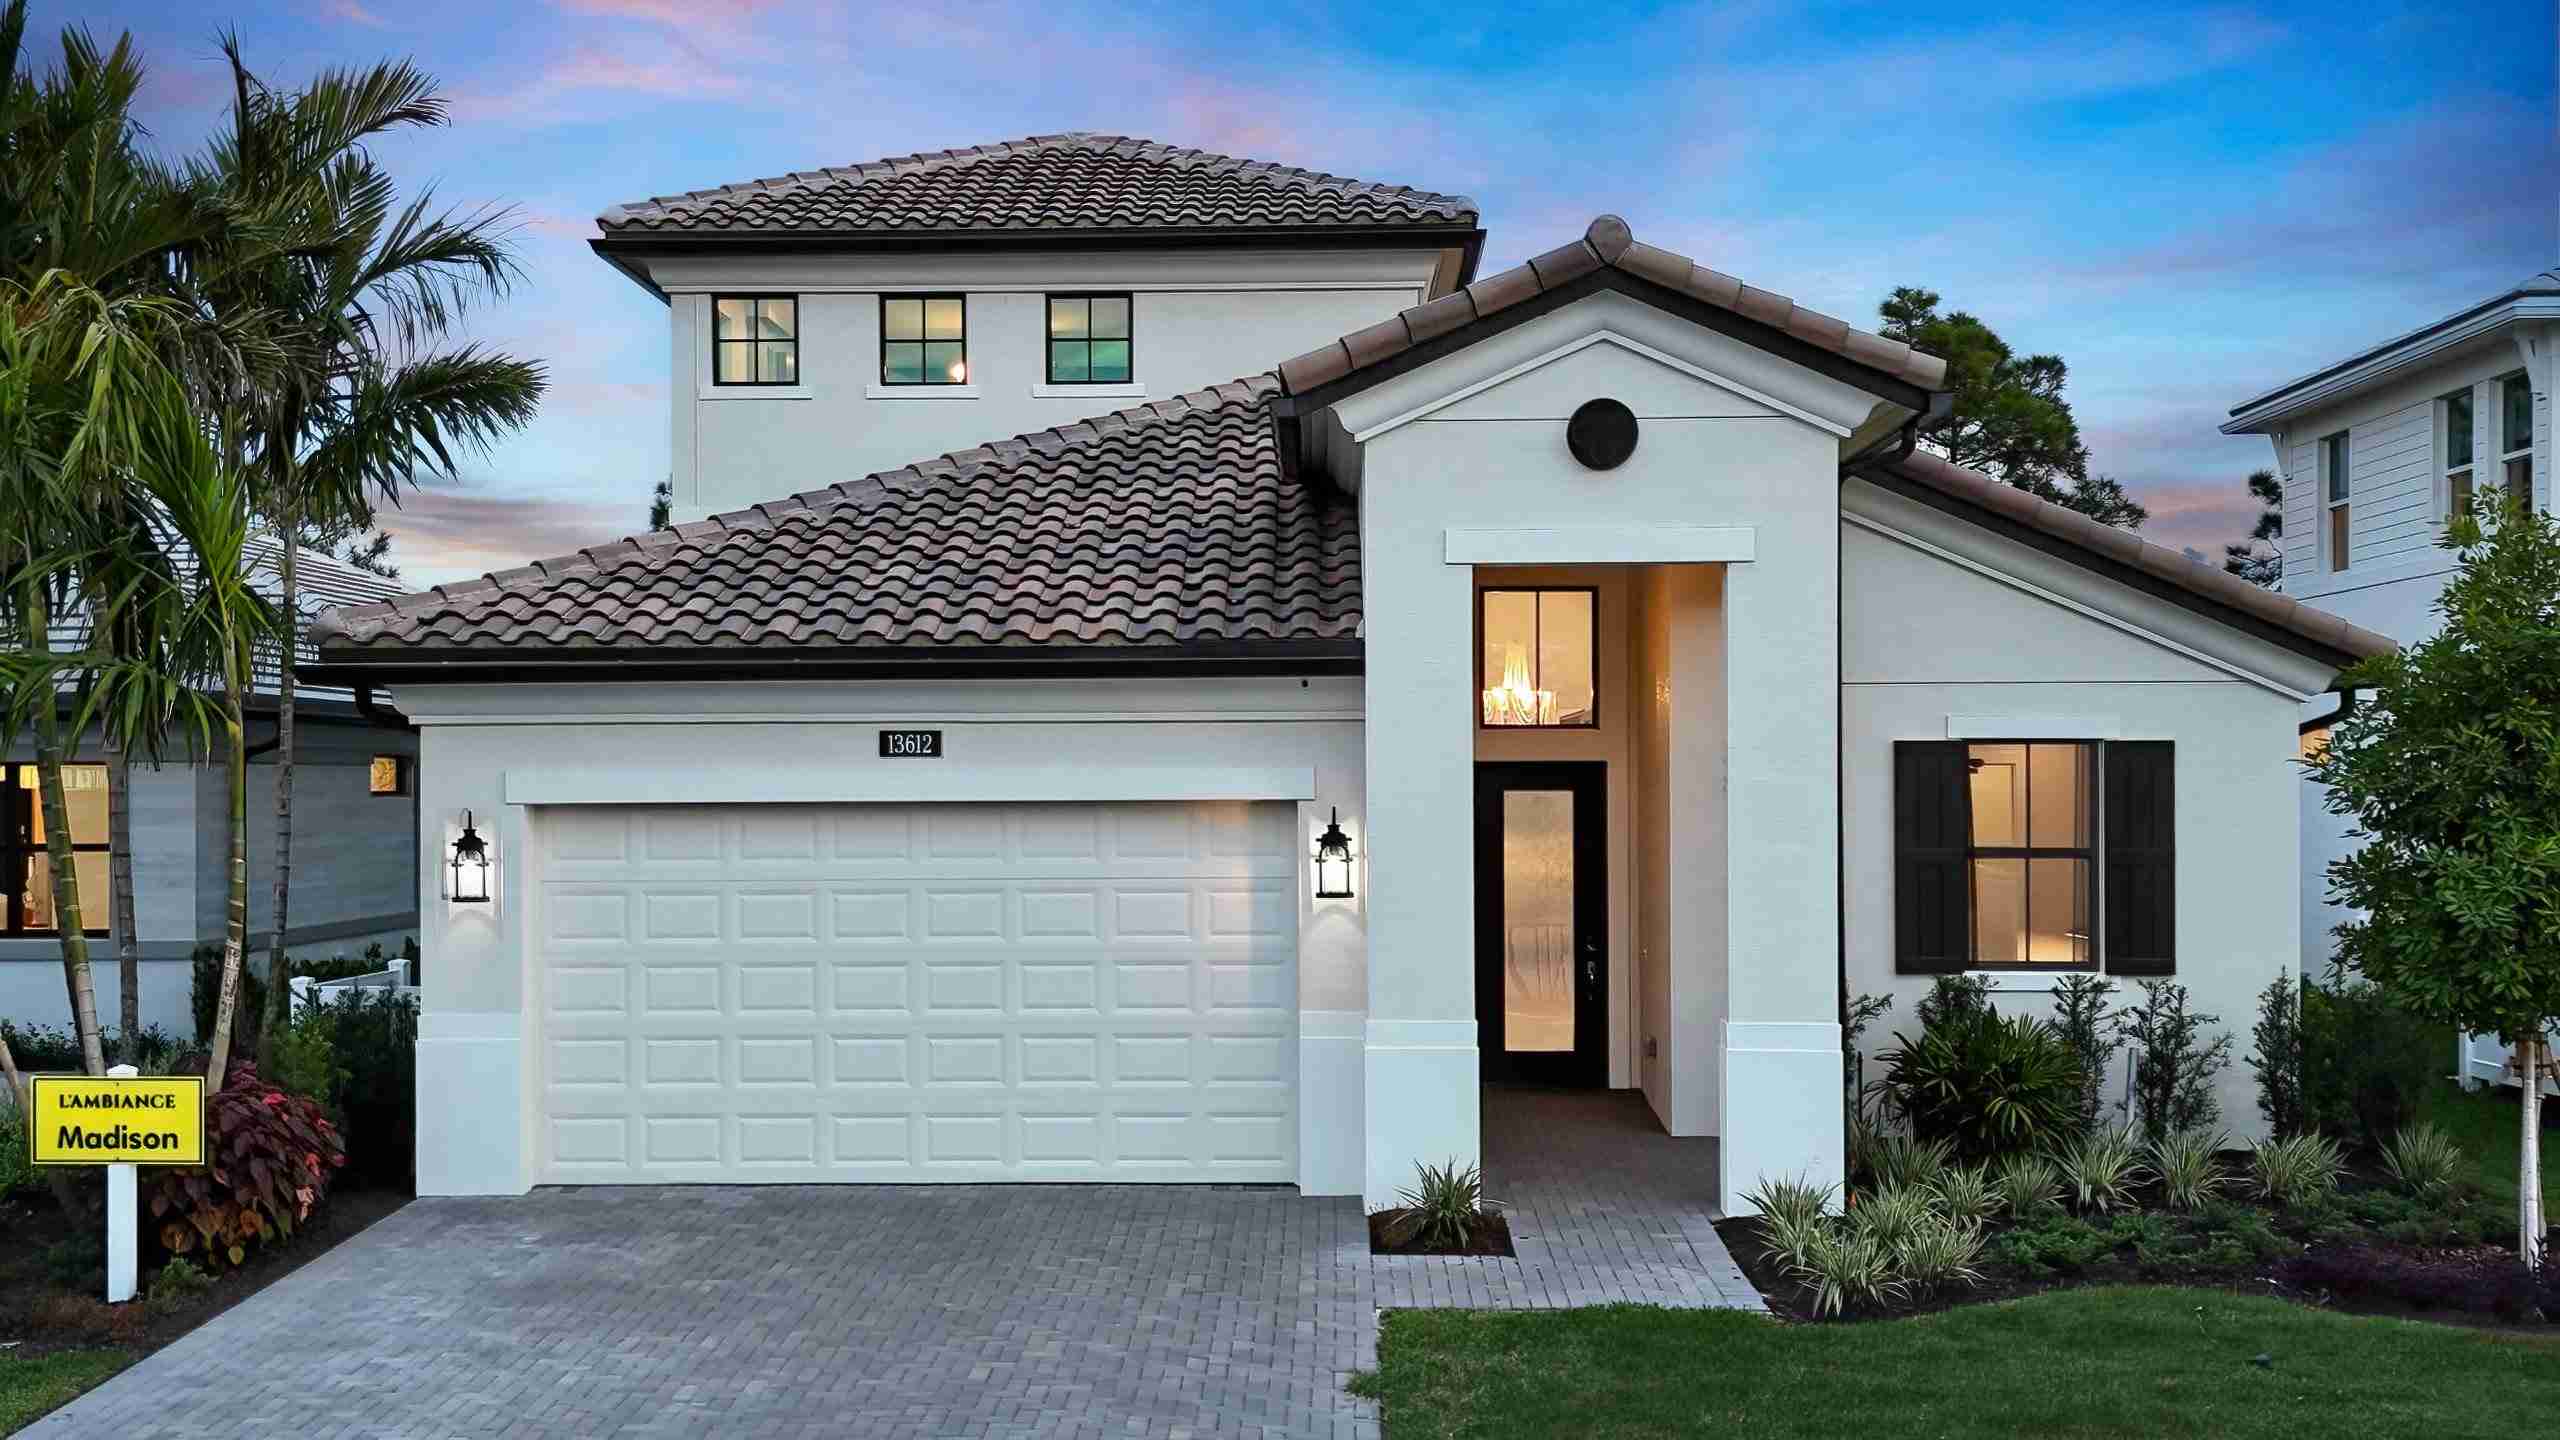
Madison Model at L’Ambiance, Avenir – In-Depth Review
The Madison model by Kolter Homes in the exclusive L’Ambiance enclave within the master-planned community of Avenir, Palm Beach Gardens, represents a refined balance of elegant design, everyday functionality, and modern customization. It is crafted for buyers seeking comfort, privacy, and a seamless indoor-outdoor Florida lifestyle.
Floor Plan & Layout Overview
-
Total Living Area: Approx. 2,289 sq. ft.
-
Total Under Roof: Approx. 3,000+ sq. ft. including covered outdoor spaces
-
Stories: Single level
-
Bedrooms: 3
-
Bathrooms: 3 full baths
-
Flex Room: Convertible to office, fitness space, or an additional bedroom
-
Garage: 2-car garage with optional extension
The layout is designed for open-concept living, anchored by a central great room that seamlessly transitions into the kitchen and dining area. This thoughtful configuration allows for both casual everyday enjoyment and effortless entertaining.
Design and Interior Features
The Madison model boasts luxurious design elements and premium upgrades that are customizable based on buyer preference. Key features include:
-
Gourmet Kitchen: Spacious center island, ample cabinetry, quartz countertops, designer tile backsplash, and stainless steel appliance packages. The kitchen serves as the heart of the home, facing both the dining area and living room.
-
Great Room: Expansive, sunlit living space with large sliding glass doors leading to the covered lanai. Volume ceilings enhance the airiness and sophistication of the main living area.
-
Primary Suite: Generously proportioned with a tray ceiling detail, dual walk-in closets, and a spa-inspired en-suite bath featuring dual vanities, a soaking tub, and a frameless glass shower.
-
Secondary Bedrooms: Each with direct access to a private or nearby full bath, ideal for guests, children, or multi-generational living.
-
Flex Room: This space can be tailored as a home office, den, art studio, or fourth bedroom depending on the owner’s needs.
-
Laundry Room: Full-sized with cabinet storage, a utility sink, and direct access to the garage.
Buyers can further enhance their home with structural options such as a rear extension, additional attic storage, or even an upstairs bonus room for expanded living space.
Exterior Features
The Madison model includes a Mediterranean or Coastal-inspired exterior with the following:
-
Concrete tile roofing
-
Brick-paver driveway and entry walkway
-
Impact-resistant windows and doors
-
Professionally designed landscape package with irrigation system
-
Covered lanai with options for an outdoor kitchen
The home’s curb appeal reflects the high architectural standards consistent across L’Ambiance.
Community Overview: L’Ambiance at Avenir
L’Ambiance is a gated, luxury neighborhood within Avenir, one of South Florida’s most ambitious and forward-thinking master-planned communities. Residents of L’Ambiance enjoy the privacy of an exclusive sub-community while also benefiting from the full amenities of the larger Avenir development.
Key Features of L’Ambiance
-
Gated entry with 24-hour security
-
Resort-style clubhouse with social rooms and event space
-
State-of-the-art fitness center
-
Resort pool with sundeck and cabanas
-
Pickleball and tennis courts
-
Lush walking and biking trails throughout the neighborhood
-
Dog parks and playgrounds
The aesthetic of the neighborhood complements Avenir’s vision of luxury in harmony with nature, with homesites strategically placed to maximize water views and preserve privacy.
Avenir – The Visionary Master-Planned Community
Avenir is a 4,752-acre master-planned community located in the western corridor of Palm Beach Gardens, designed to redefine suburban living with a holistic approach that integrates sustainability, lifestyle, and connectivity.
Residential and Community Highlights
-
Up to 3,900 new homes planned across various neighborhoods, including luxury custom estates, active adult communities, and eco-conscious modern residences
-
400,000+ sq. ft. of retail and commercial space in a future town center
-
2 million sq. ft. of office space, promoting a true live-work-play model
-
Conservation-first design, with over 2,400 acres of nature preserves, green corridors, and wildlife habitat protection
-
Miles of trails for cycling, jogging, and walking
-
Schools, healthcare, and civic amenities are integrated into the development plan
Strategically located near top schools, championship golf courses, and major roadways, Avenir is set to be the new frontier of luxury and sustainable living in Palm Beach County.
Why Choose the Madison Model in L’Ambiance
The Madison model offers an ideal balance for buyers who value:
-
Single-story convenience with room to expand
-
Turnkey luxury with customizable features
-
Modern open floor plans without compromising private spaces
-
Secure, resort-style living in one of the fastest-growing luxury developments in South Florida
Paired with the advantages of the Avenir lifestyle, the Madison model in L’Ambiance is a compelling choice for professionals, growing families, retirees, and second-home buyers seeking upscale living with long-term investment value.
Should you wish to schedule a private tour of the Madison model or receive a full builder packet with available lots and upgrades, please indicate your interest. Serious buyers and luxury investors will find that opportunities within Avenir are becoming increasingly sought after and competitively priced.
Video Tour of the Madison Model in L’Ambiance
Video Credit: Frankelley Nunez, Realty One Group Innovation
