

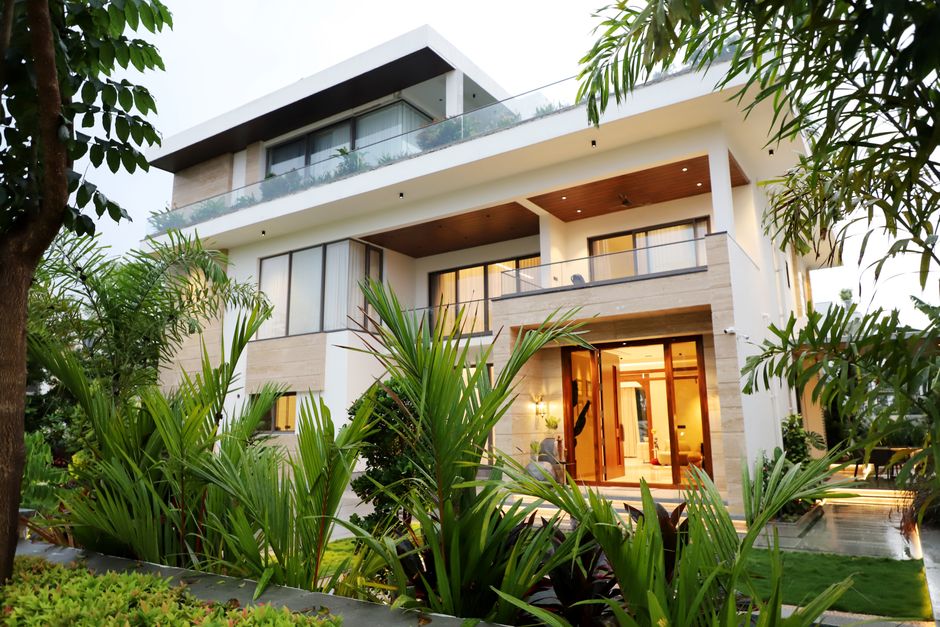
Inside Longview by WL Homes: A Complete Tour of Available Floor Plans
If grand estate living inside Avenir’s gates is what you’ve been waiting for, Longview by WL Homes deserves a spot at the top of your list this fall. As of September 2026, this is one of the most exciting new opportunities in the community — spacious homesites, expansive floor plans, and the kind of architectural presence that signals long-term value in one of Palm Beach Gardens’ most talked-about master-planned neighborhoods. I’ve walked this site with clients more than once now, and I want to give you the same insider tour I give them.
Why Longview Stands Out Among Avenir’s WL Homes Communities
WL Homes has quietly become one of the most important builders inside Avenir, now developing three distinct communities — Stone Gate, Lake Ridge, and Longview — each targeting a different buyer profile but sharing the same commitment to quality construction and thoughtful design. Longview is positioned as the estate-living option of the three, with homes ranging from roughly 4,000 to over 5,200 square feet on oversized lots designed to give owners genuine breathing room, both inside and out.
Where Lake Ridge serves as WL Homes’ more accessible entry point at Avenir (2,600–4,400+ square feet) and Stone Gate offers its own luxury gated positioning, Longview is built for buyers who want scale — larger great rooms, more generous primary suites, and lot sizes that support outdoor living features like extended lanais, summer kitchens, and pool footprints that don’t feel squeezed. Pricing across Longview starts from the $1M+ range, consistent with the luxury tier this builder has established across its Avenir portfolio. For a side-by-side look at all three WL Homes communities, the Longview by WL Homes page on TourAvenir.com is the best starting point.
Floor Plan Philosophy: Open-Concept Living, Split Bedrooms, Designed for Real Life
What impresses me most about the Longview floor plans is how livable they feel despite their size. These aren’t homes designed purely to look impressive on paper — the open-concept layouts, split-bedroom configurations, and seamless indoor-outdoor transitions are built around how families actually use space day to day.
Expect to see:
- Open-concept great rooms that flow directly into kitchen and dining areas, ideal for entertaining or simply keeping sightlines open when the kids are around
- Split-bedroom layouts that place the primary suite at a distance from secondary bedrooms — a detail that matters more than people expect once they’re actually living in the home
- Spacious kitchens positioned as the true center of the home, with large islands and walk-in pantries in most configurations
- Seamless indoor-outdoor living, with sliding glass walls and covered lanais that take full advantage of Palm Beach Gardens’ year-round outdoor season
- Three- and four-car garages, a detail borrowed from WL Homes’ larger sister community and increasingly expected at this price point
Structural and design options run deep across the collection, giving buyers real flexibility to personalize a home rather than choose from a fixed template. If you’re comparing this level of customization against other builders in Avenir, the All Avenir Builders guide is a useful reference point.
Lot Sizes and Estate-Style Positioning
One of the defining features of Longview is lot size. These are oversized homesites relative to most of what’s currently available inside Avenir, which matters enormously for buyers thinking long-term — whether that’s a future pool addition, a larger outdoor kitchen, or simply more privacy between neighboring homes. With homes stretching past 5,200 square feet in the largest configurations, Longview competes directly with some of the estate-level offerings elsewhere in the community, including comparable square footage found in communities like Apex by GL Homes or Panther National, but with WL Homes’ own design language and pricing structure.
For buyers evaluating Avenir as a whole, it helps to see how Longview’s positioning compares across the master plan. The Avenir site plan shows exactly where Longview sits relative to the community’s amenity core, gated entries, and neighboring villages — a detail I always walk clients through before their first site visit.
Location Within Avenir: Why Position Matters
Avenir’s broader appeal has always been about location as much as architecture, and Longview benefits from all of it. You’re minutes from PGA Boulevard’s restaurant and retail corridor, with quick access to I-95 for commuters heading toward West Palm Beach or south toward Boca Raton. The Atlantic beaches — Juno Beach and Palm Beach Gardens’ own shoreline — are a short, traffic-light drive east, making weekend beach mornings genuinely realistic rather than aspirational.
Inside the gates, Avenir’s amenity plan continues to mature. As more phases open and the community’s central recreation areas come online, homes in the WL Homes portfolio — Longview included — are positioned to benefit from proximity to trails, green space, and the eventual full build-out of the community’s amenity core. If you haven’t yet read our full breakdown of where Avenir stands today, the Complete 2026 Avenir Guide covers construction progress, builder timelines, and what’s opening next across the entire master plan.
How Longview Compares on Price and Value in 2026
Avenir’s overall market has shown real stability this year, with median prices holding around $1.1M community-wide as of 2026. Closed single-family sales across Avenir over the past twelve months have ranged broadly — from the mid-$700,000s up into the multi-million-dollar estate tier — which tells you just how wide the spectrum of product is inside these gates, from the Palms Collection’s more compact plans to five- and six-bedroom estate homes elsewhere in the community.
Longview sits confidently in the upper-middle of that range, starting from the $1M+ mark for its entry configurations and scaling up as square footage and lot premiums increase. Given the oversized homesites and the square footage on offer, I consistently tell clients this is one of the stronger value plays inside Avenir right now for buyers who want true estate scale without stepping into the $2M+ tier commanded by some neighboring luxury builders. Compare that, for instance, to Solaris-level product elsewhere in the market starting near $1.8M for similar square footage — Longview’s positioning becomes clear.
It’s worth noting that pricing across Avenir continues to shift as sections near sellout and new phases release. WL Homes opening fresh inventory at Longview is exactly the kind of moment worth acting on before pricing adjusts upward, which tends to happen as availability tightens.
What to Expect When You Tour Longview
When I bring clients through this part of Avenir, I always recommend blocking out real time — not a rushed 20-minute walkthrough. These floor plans reward a slower pace: walk the kitchen work triangle, stand in the primary suite and picture morning light, step out onto the lanai and gauge the actual usable yard space given the lot depth. Bring your contractor or designer along if you’re planning structural upgrades, since the options list here is extensive enough to genuinely customize the home rather than just select finishes.
I also encourage buyers to view Longview alongside at least one other WL Homes community — Stone Gate or Lake Ridge — on the same visit, simply to understand how the three product lines differ in scale and price point. It’s a short drive between them, and seeing all three back-to-back clarifies which floor plan actually fits your lifestyle rather than just your budget.
Frequently Asked Questions
What is the price range for homes at Longview by WL Homes?
Longview starts from the $1M+ range, with pricing scaling based on floor plan, square footage, lot premium, and structural options selected. As of September 2026, pricing continues to evolve as new sections release, so current availability is best confirmed directly through a scheduled tour.
How big are the homes and lots at Longview?
Longview homes range from approximately 4,000 to over 5,200 square feet, built on oversized homesites designed for estate-style living — larger than what’s typically found in WL Homes’ Lake Ridge community and comparable to some of the largest lots available elsewhere in Avenir.
How does Longview compare to Stone Gate and Lake Ridge, WL Homes’ other Avenir communities?
Lake Ridge is WL Homes’ most accessible community at Avenir, with floor plans from roughly 2,600 to 4,400+ square feet. Stone Gate offers its own luxury gated positioning with a city-approved site plan. Longview sits above both in scale, targeting buyers specifically seeking grand estate living on larger lots.
What’s nearby Longview in terms of shopping, dining, and beaches?
Longview benefits from Avenir’s central Palm Beach Gardens location — minutes to PGA Boulevard’s dining and retail corridor, quick access to I-95 for commuters, and a short drive to Juno Beach and Palm Beach Gardens’ Atlantic beaches for weekend outings.
Ready to Explore Longview by WL Homes?
Numbers on a page can only tell you so much — the real story of Longview is in walking these floor plans and standing on the actual homesites. As new phases open and pricing continues to shift through the rest of 2026, now is the time to see this community firsthand before availability tightens further.
Contact Jean Taveras at Atlis Realty to schedule your private tour:
📞 561.677.8871
📧 info@atlisre.com
🌐 TourAvenir.com
