

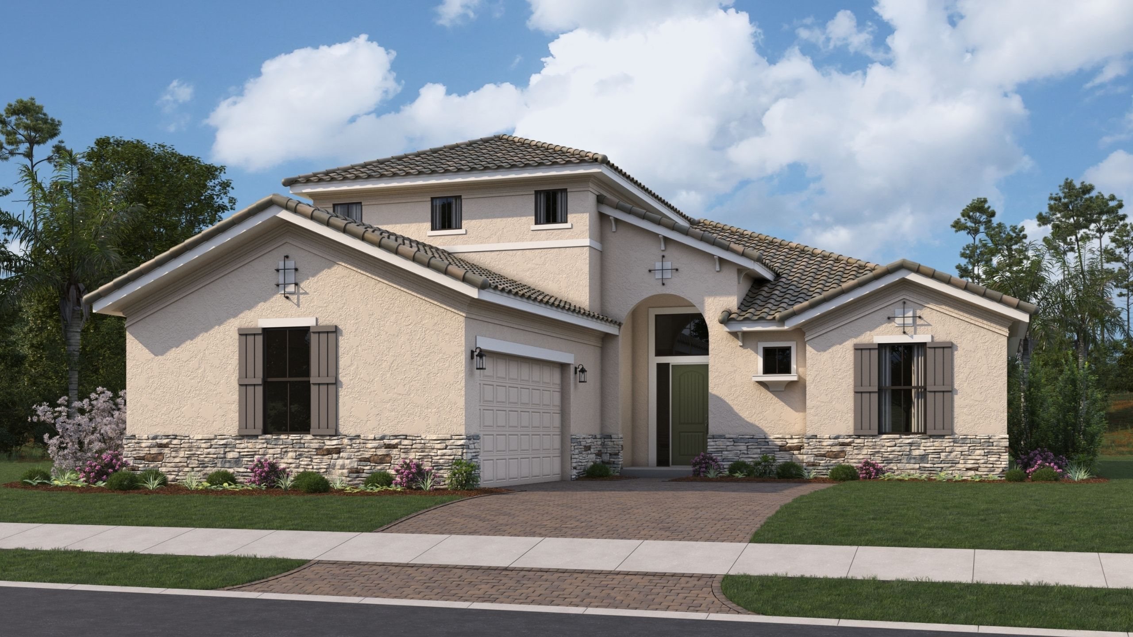
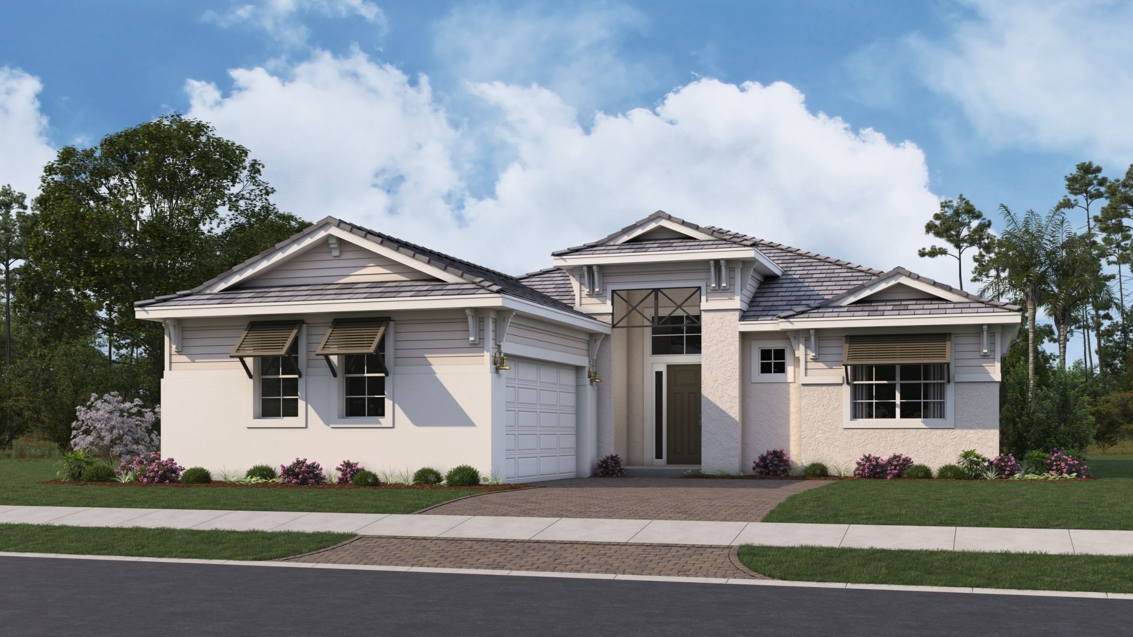
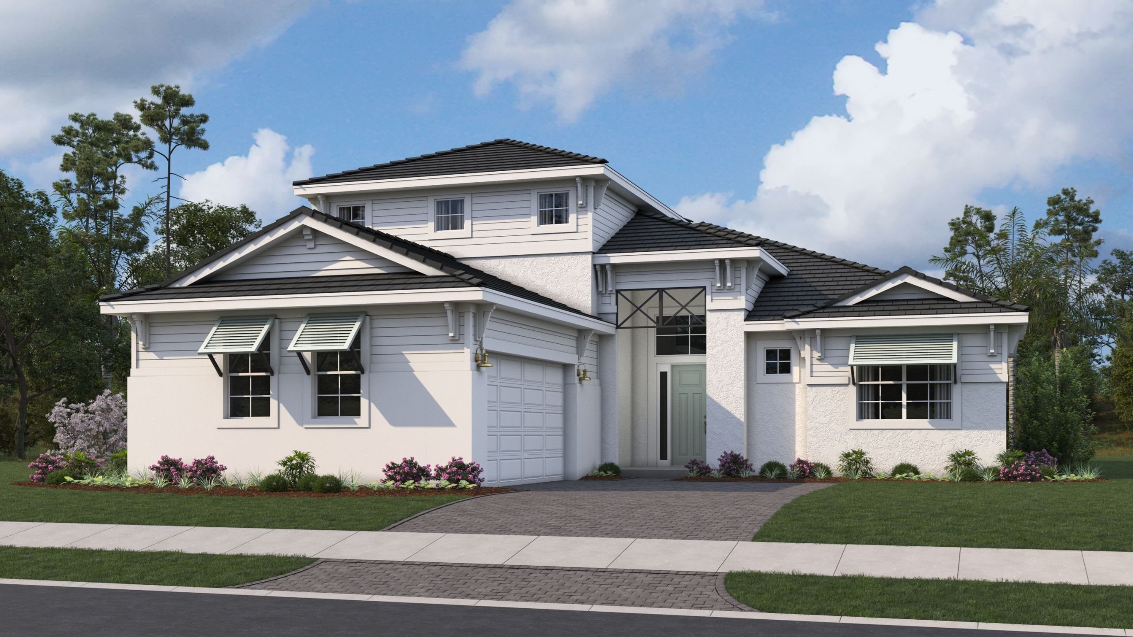
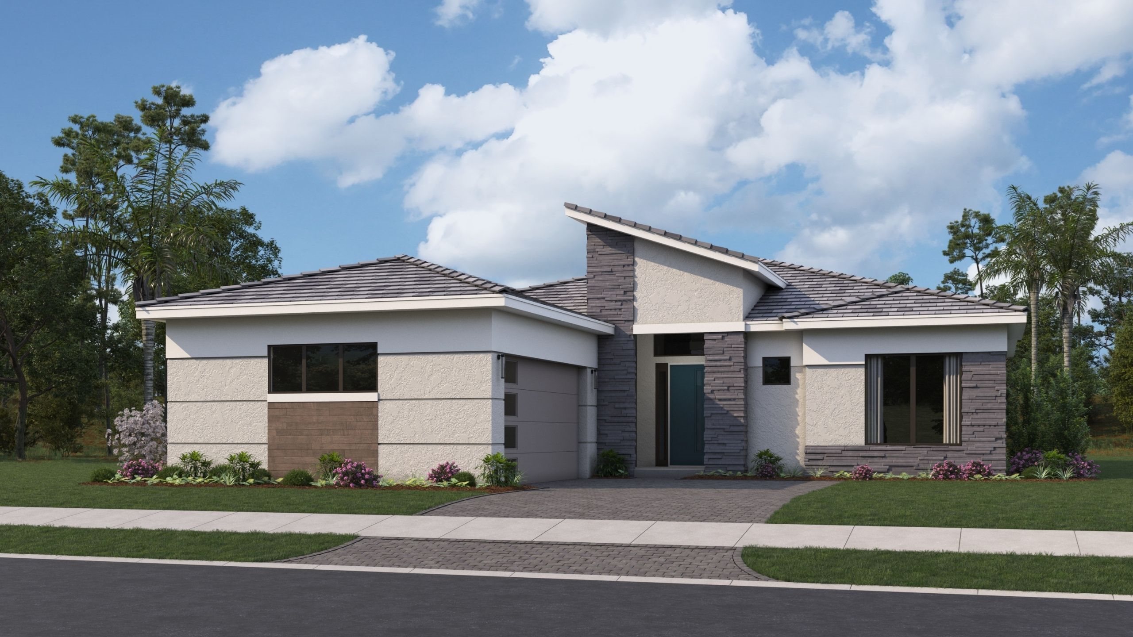
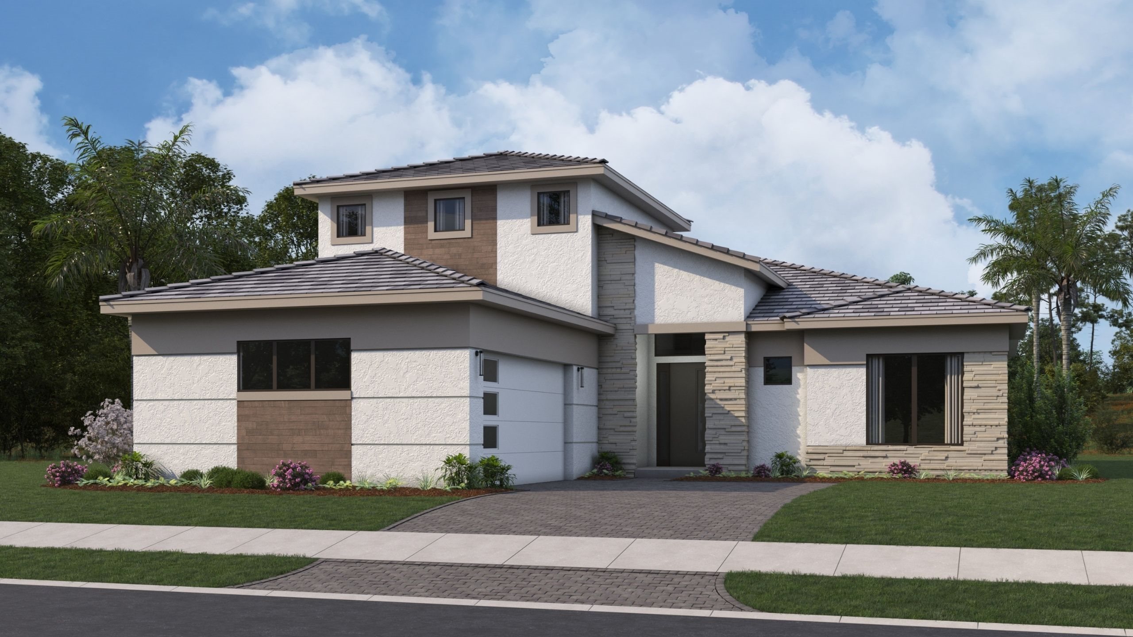
Rebecca
3
BEDROOMS
Option for up to 5
3
FULL BATHS
1
HALF BATHS
1
STORIES
Optional 2nd Floor
2
GARAGE
2,586
LIVING AREA SQ. FT.
3,405 Total Sq. Ft.
37
STRUCTURAL
OPTIONS
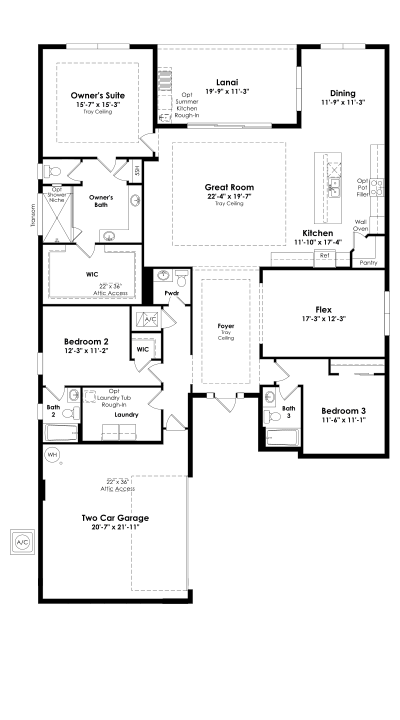
About this floorplan
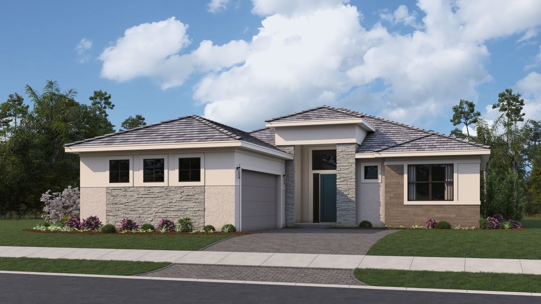
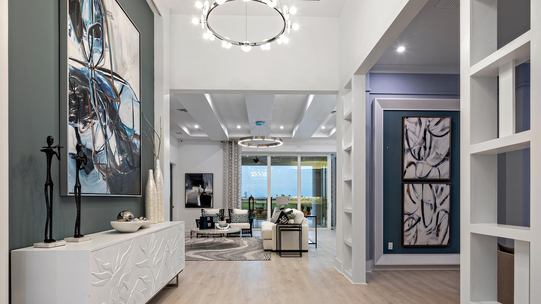
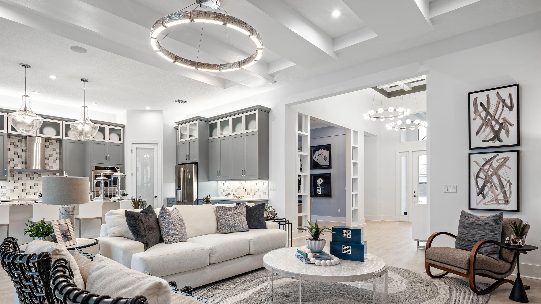
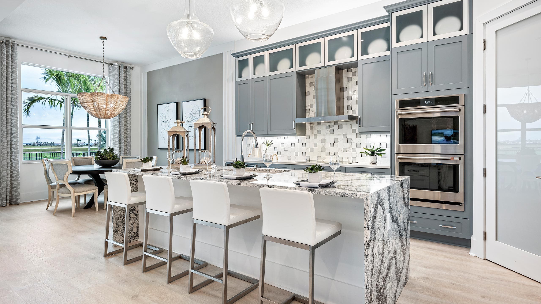
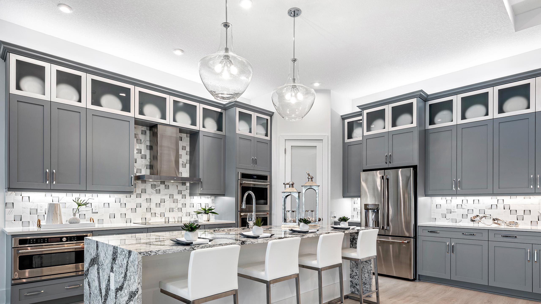
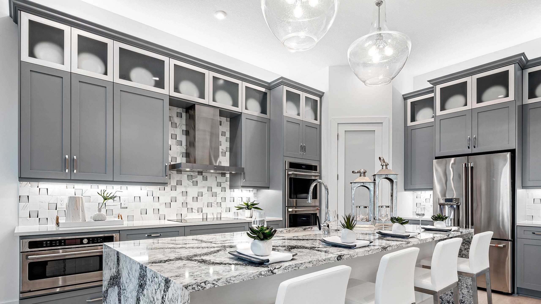
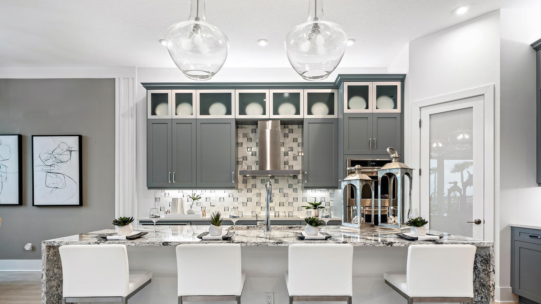
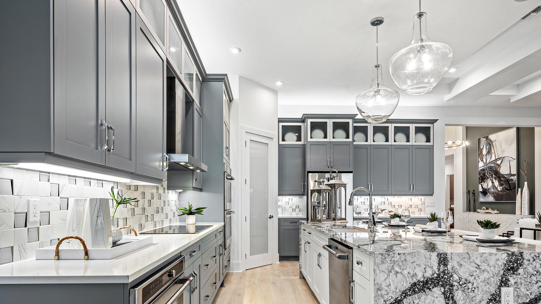
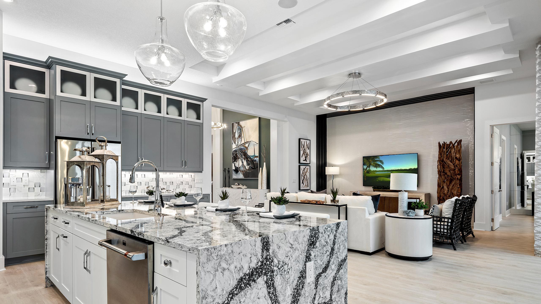
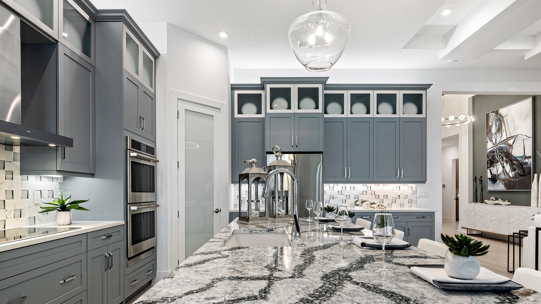
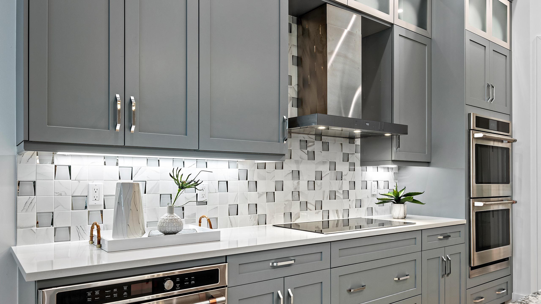
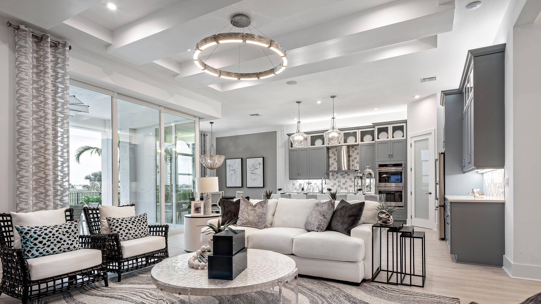
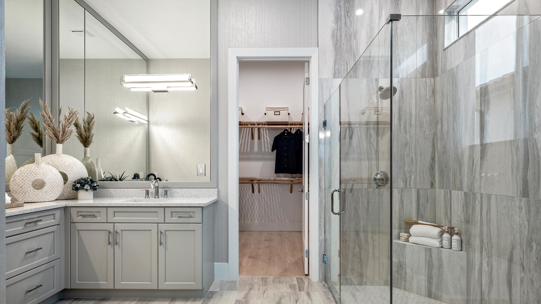
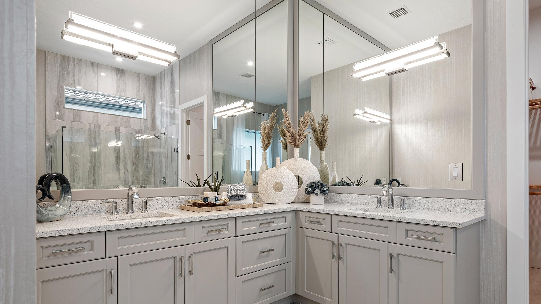
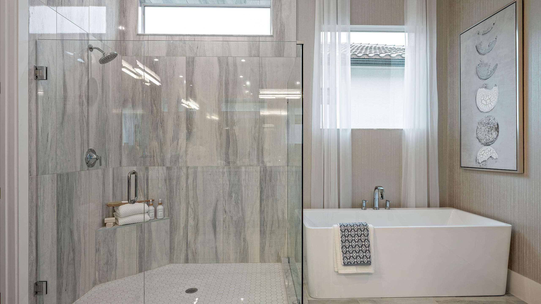
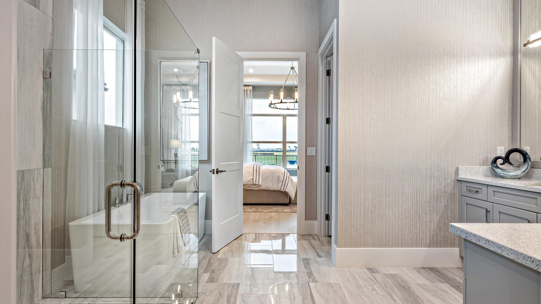
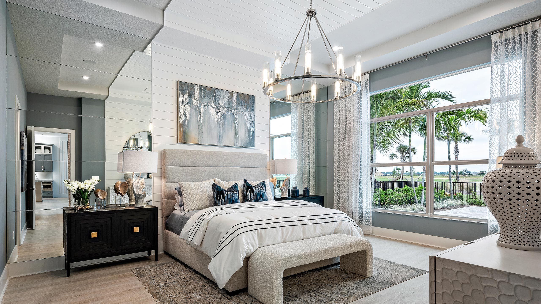
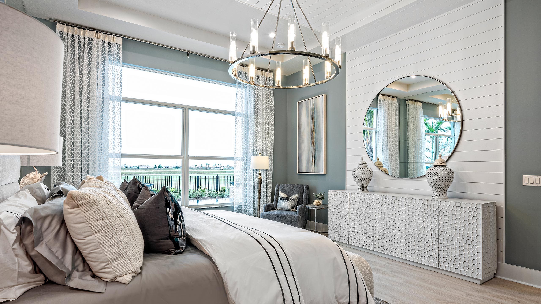
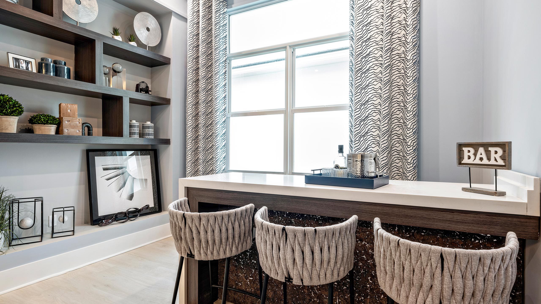
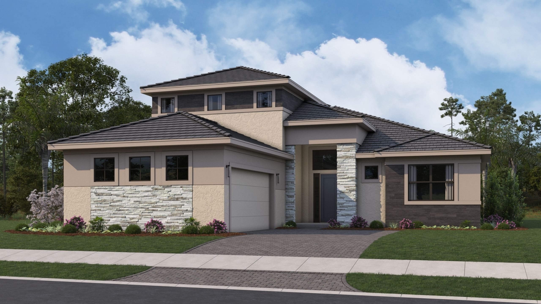
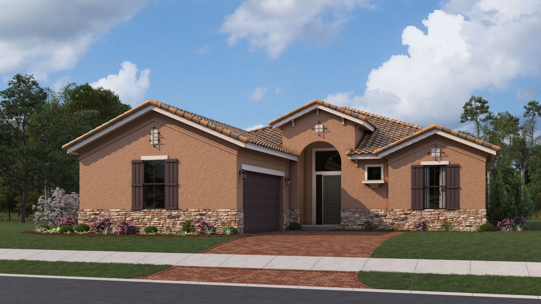
Entertainers love the Rebecca for its spacious open layout that accommodates gatherings of any size. The home welcomes in the natural light through its many large windows overlooking the Covered Lanai. The Dining and Great Room offers plenty of room for formal dining, while the large eat-in Kitchen Island provides a more casual dining experience. The spacious Owner’s Suite features tray ceilings, an oversized shower, dual quartz vanities, and a large walk-in closet.
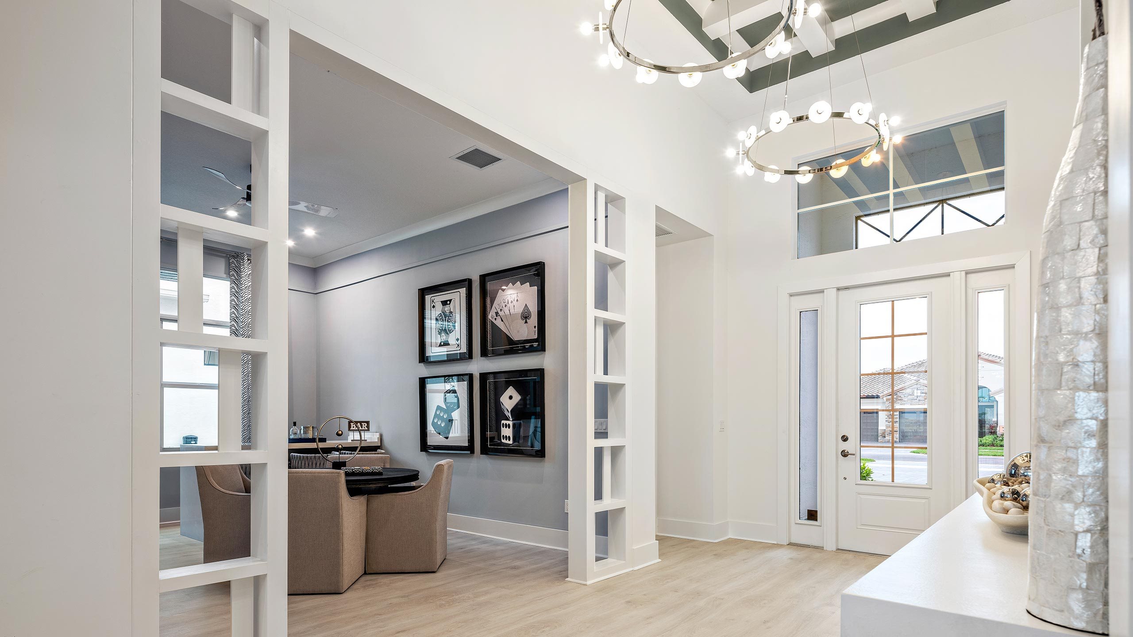
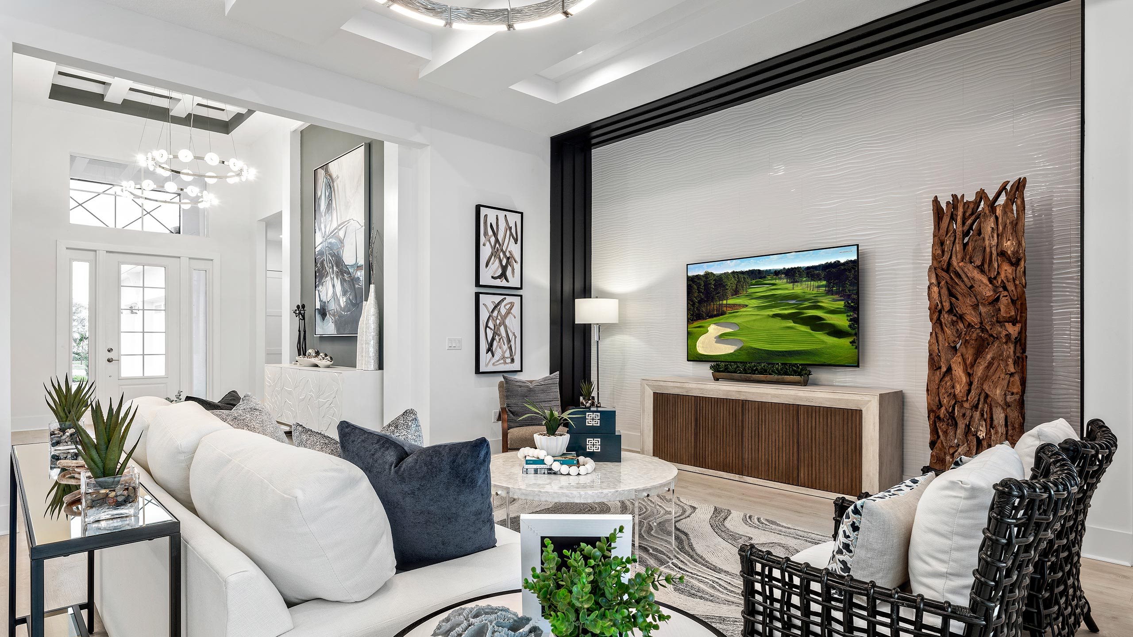
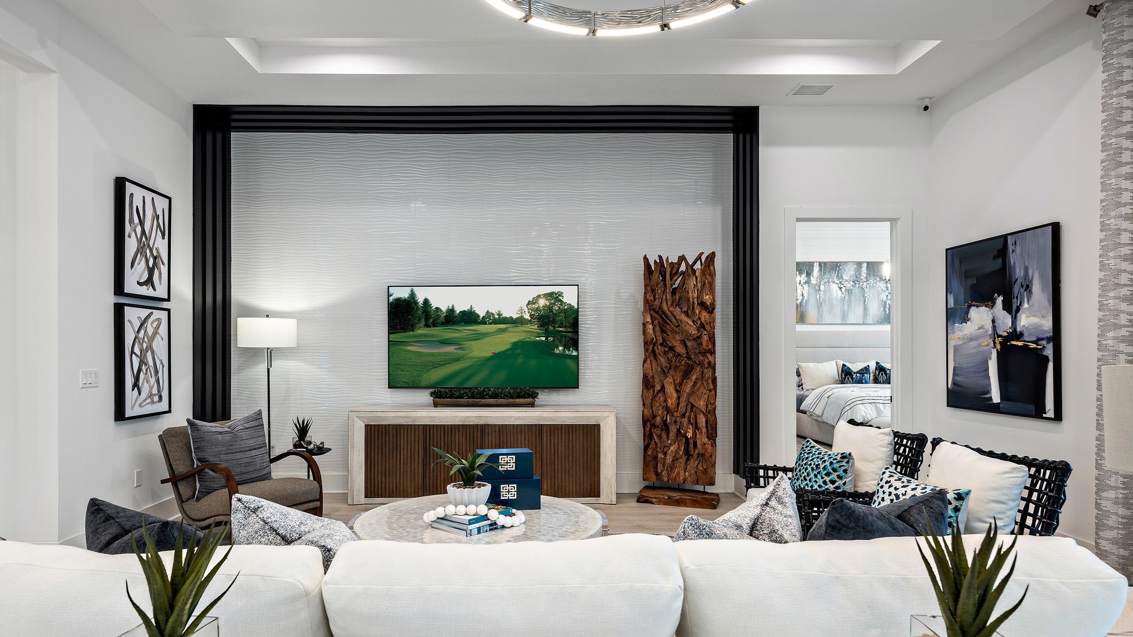
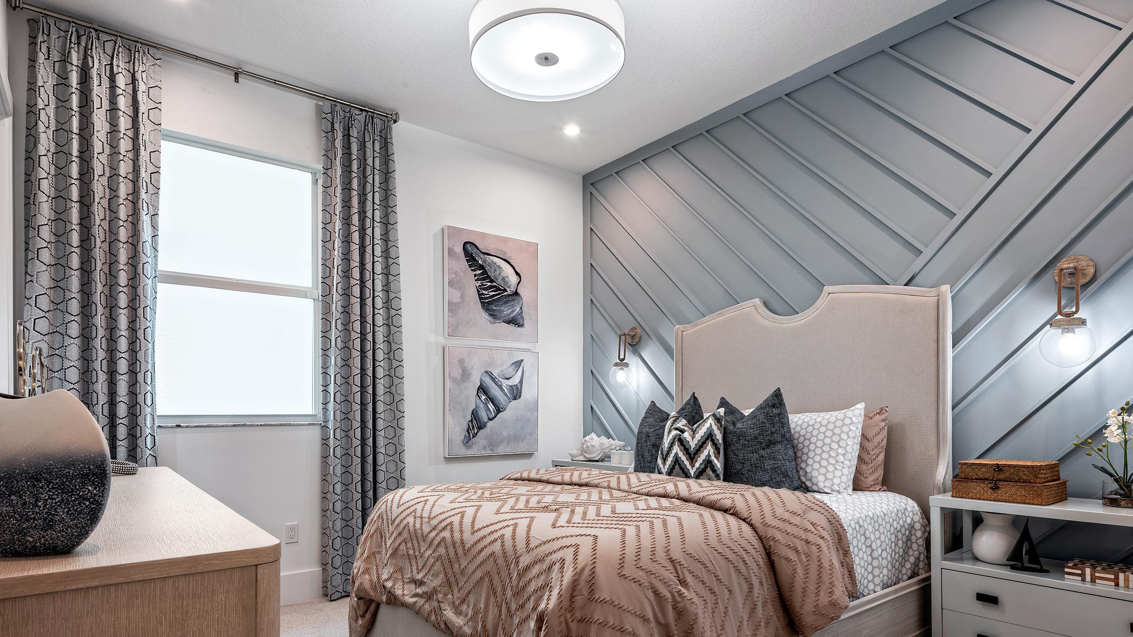
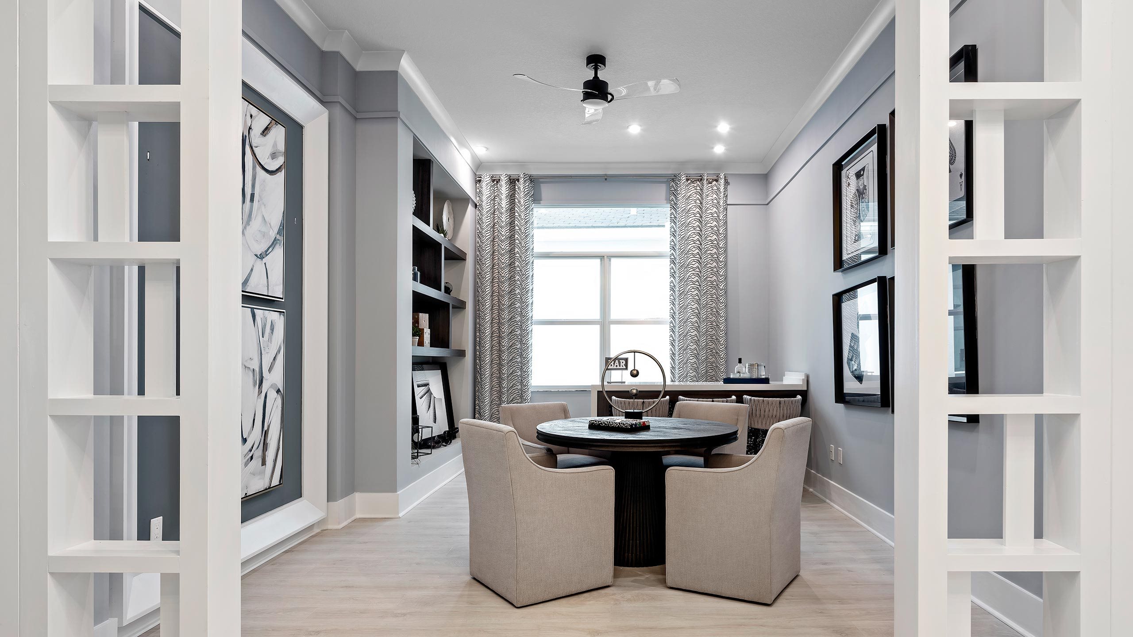
All Bedrooms feature en Suite Baths, and both Secondary Bedrooms are located in the front of the home, separated from the main living area by a large, dynamic Flex Room. Bedroom 3 and Flex Room can be optioned into a secondary Owner’s Suite or In-Law Suite for added flexibility. You can personalize the Rebecca floorplan with structural options, including 4th Bedroom, multiple Bonus Room options, Owner’s Bath Free-Standing Tub, and more. To learn about all the ways you can have this home built around you, contact an Esprit New Home Guide.
Homesites, given their appeal and location within the community, may carry an additional cost. This cost is not reflected in the base price of this floorplan. Please schedule an online or in-person tour for details.